


Kitchen visualisation software
Kitchen visualisation before the decision.
G.LINE Studio kitchen visualisation starts from the customer’s existing kitchen, not a blank template.
 Request early access
Kitchen visualisation software
G.LINE Studio kitchen visualisation starts from the customer’s existing kitchen, not a blank template.
Explore doors, handles, worktops, splashbacks, sinks, taps, flooring and lighting around the same room.
Visualise surface changes while preserving the room and cabinet arrangement customers already recognise.
Show alternatives clearly and use before and after comparison to support the sales conversation.
Save concepts, share visuals and carry chosen products into the quoting process.
G.LINE Studio is designed for replacement and improvement work. Instead of starting from an empty 3D room, the conversation begins with the customer's real kitchen and focuses on the surfaces they want to change.

Take a photo or upload an existing customer image. The room stays familiar from the first conversation.

Explore doors, handles, worktops, splashbacks, sinks, taps, flooring, lighting and visible finishes.

Create design options and use before and after comparison to make alternatives easier to understand.

Keep generated concepts with the project and carry selected products into the customer quotation workflow.
The catalogue is organised around the surfaces and visible components that kitchen companies already sell. Product choices stay connected to the same customer image, making comparison easier than jumping between disconnected mood boards.
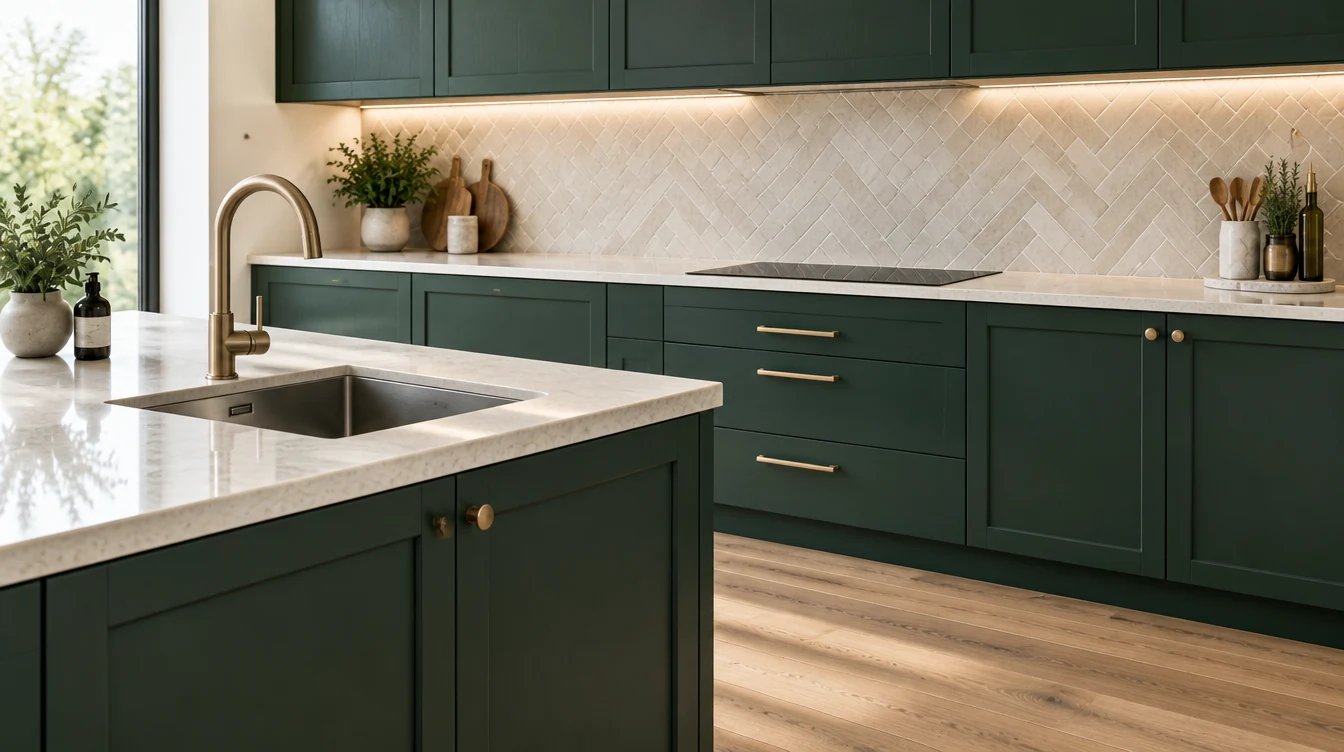 Cabinet doorsWorktopsSplashbacksSinks + tapsFlooring
Built for kitchen sales
G.LINE Studio is aimed at businesses that sell improvements to an existing kitchen and need customers to understand the possibilities clearly.
Give showroom conversations a visual starting point using the customer's own room.
Show how new fronts, handles and worktops could change an existing kitchen without redrawing the whole space.
Bring a clearer visual conversation into surveys, consultations and customer follow-up.
Compare finishes quickly and keep visual options organised alongside the project.
See it in action
We are preparing short explanatory videos that will show the complete workflow from taking the first kitchen photo through to saved designs and customer quoting.
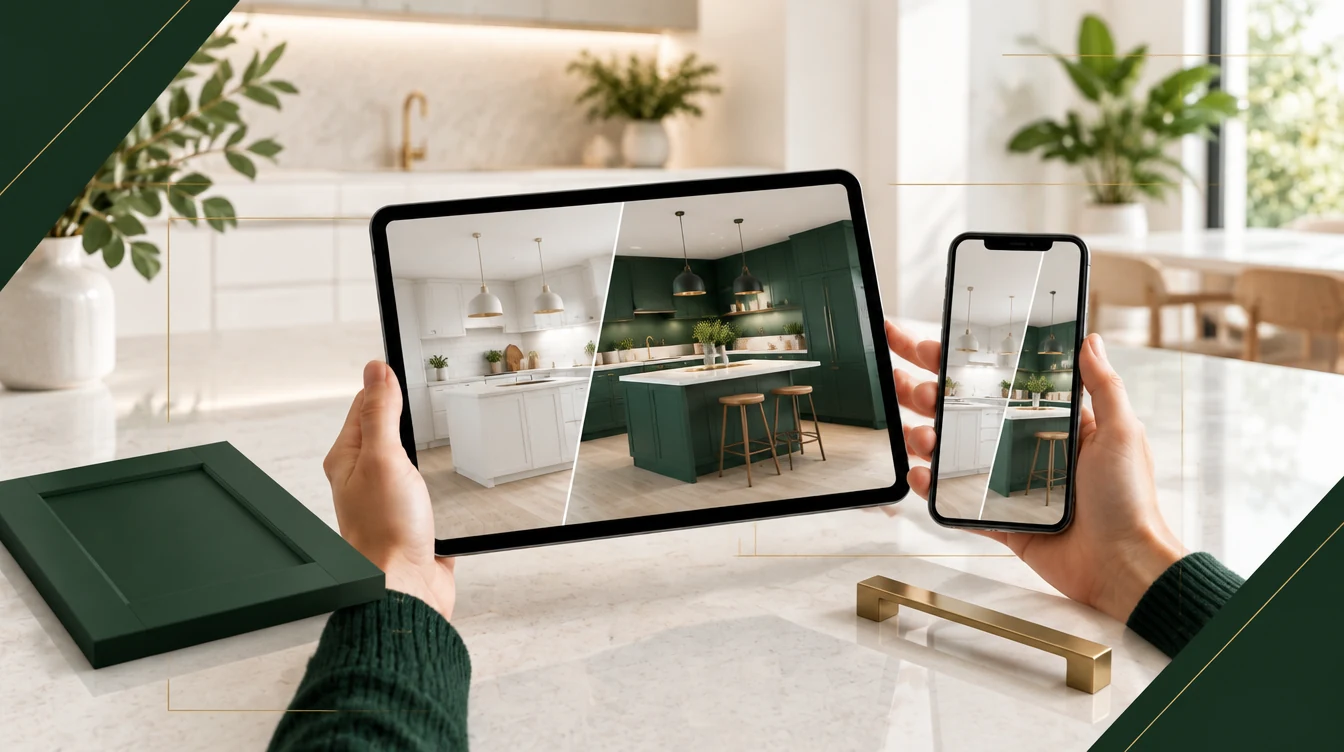
Taking or uploading a kitchen photo and starting a customer project.
Changing surfaces, creating alternatives and using the comparison slider.
Saving generated previews and carrying selected items into the quote workflow.
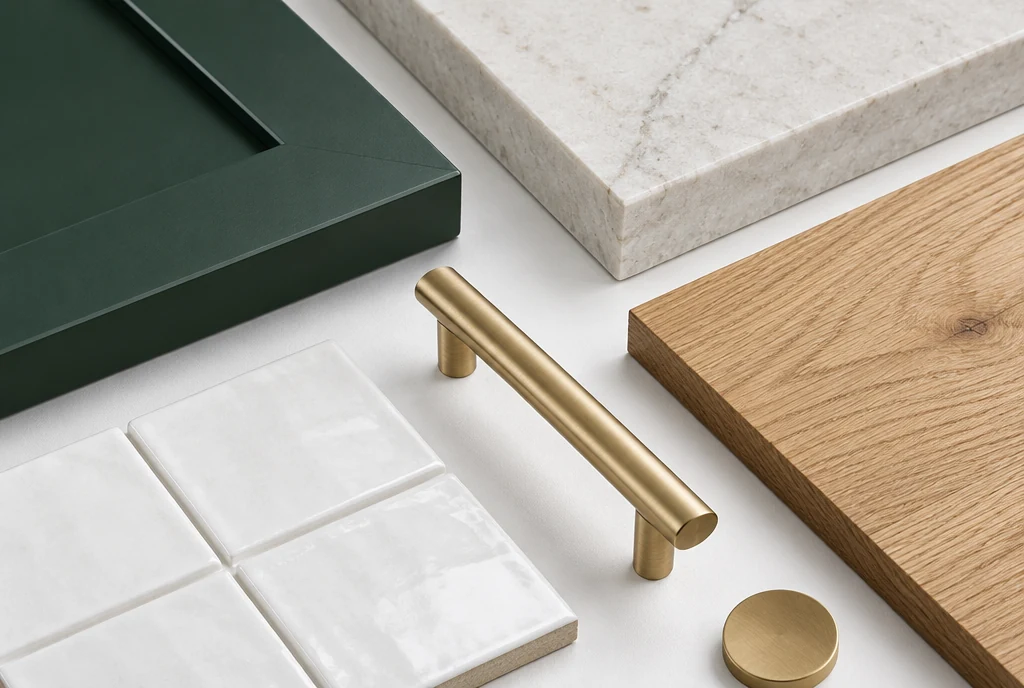
G.LINE Studio is currently preparing for App Store release. We are also interested in conversations with kitchen businesses, showrooms and commercial partners who want to use visualisation earlier in the sales process.
Talk to usEarly access + partnerships