Replacement kitchens
Show customers how doors, handles, worktops and splashbacks could change the kitchen they already own.
 Request early access
Kitchen visualisation software
G.LINE Studio is designed for businesses improving an existing kitchen. Start with the real room, change the visible surfaces and create clearer visual options for the customer conversation.
Request business access
Show customers how doors, handles, worktops and splashbacks could change the kitchen they already own.
Use a customer's room as the context for comparing finishes instead of relying only on isolated samples.
Capture a starting photo, organise visual alternatives and keep the conversation connected to the project.
Save visual options so customers can revisit a concept after the initial appointment.
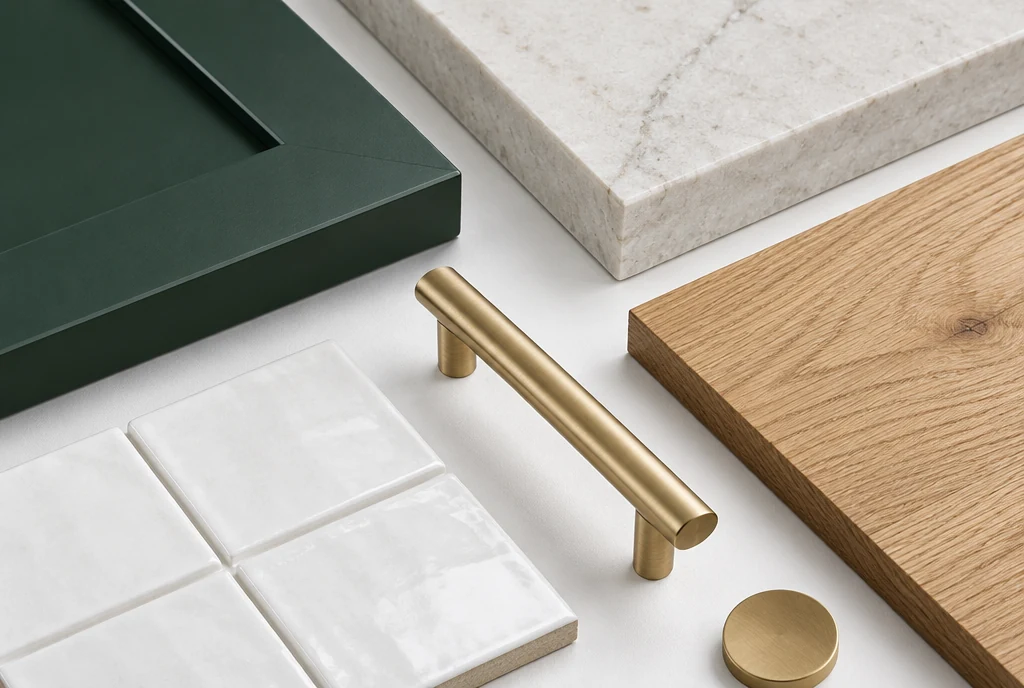
The product catalogue is structured around doors, handles, worktops, splashbacks, sinks, taps, flooring, lighting and related visible components. The goal is not to replace technical design software. It is to make the appearance of a proposed refresh easier to discuss earlier in the customer journey.
Visual previews are illustrative and should be supported by real samples, confirmed product specifications and accurate measurements before an order is placed.
We are preparing the product for release and welcome conversations with kitchen retailers, replacement specialists, showrooms, designers and installation businesses interested in early access.
Start a conversation